
VENUE CATERING · INDOOR & OUTDOOR INSTALLATION
Grange Park Opera House.
Two fridges, two very different spaces—and a setup tailored to both.
THE INSTALLATION
Making the space work, inside and out.
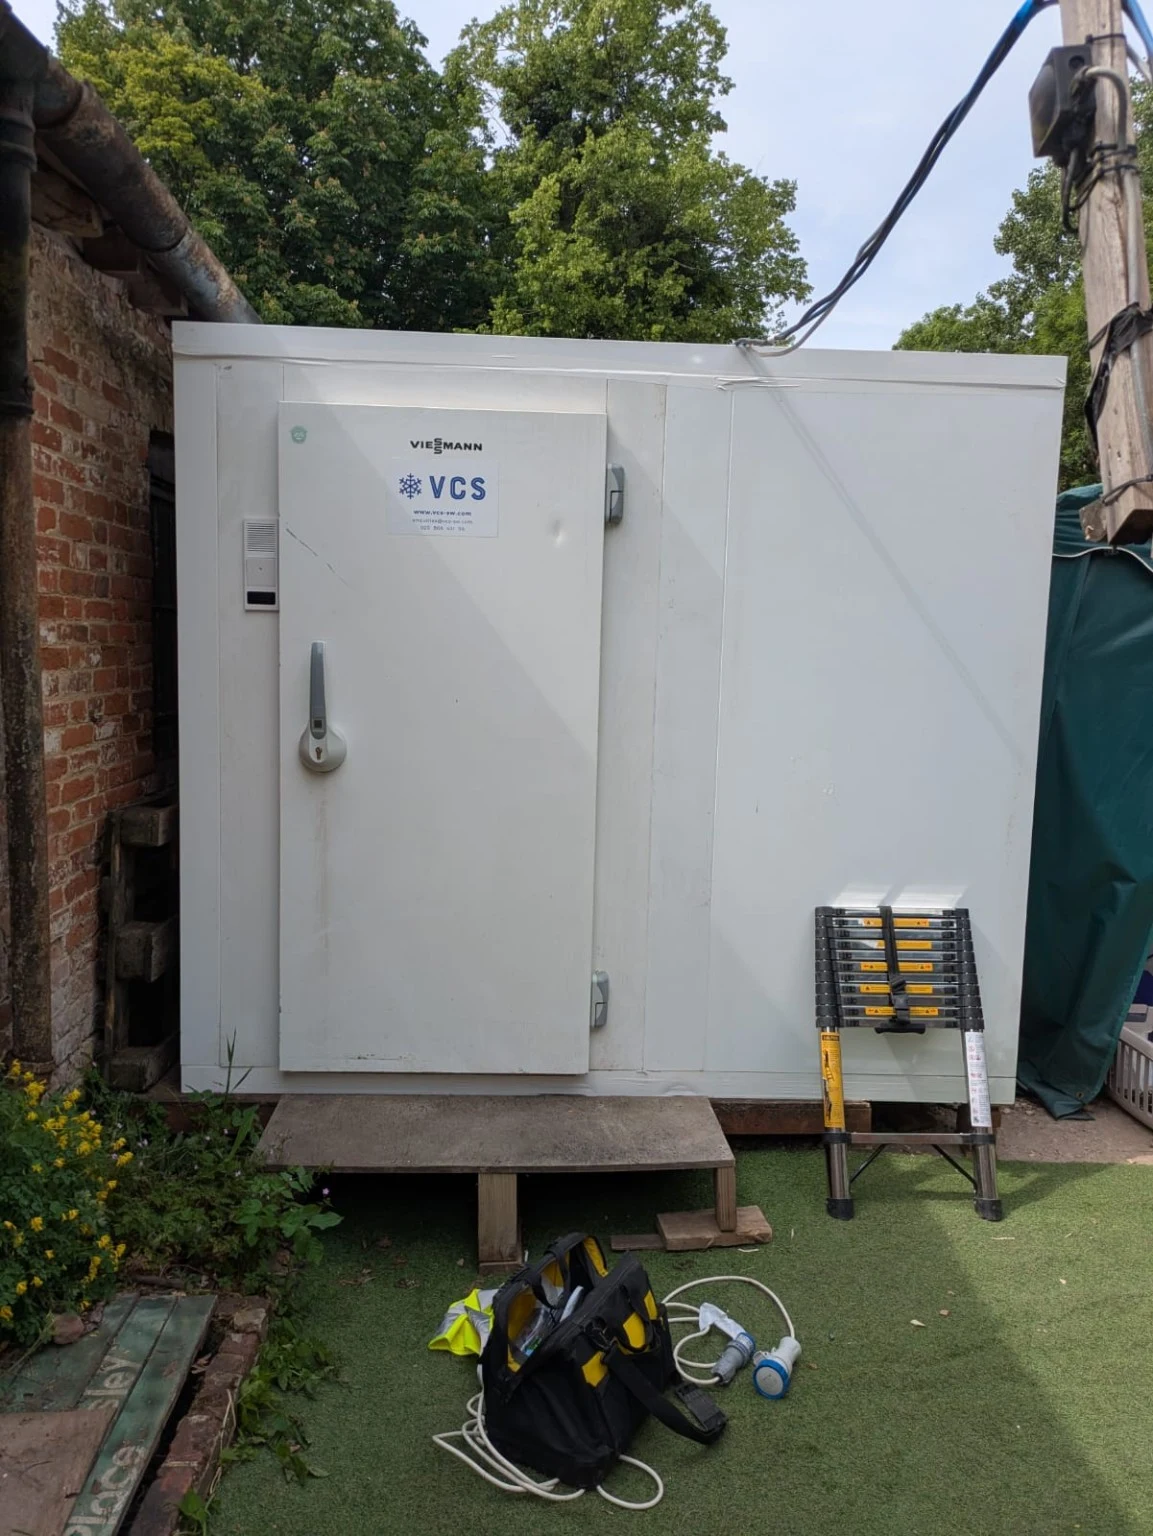
At Grange Park Opera House, VCS installed a 4.8 m walk-in fridge outside on a raised platform beside the food marquee, along with a 2.4 m walk-in fridge inside. The two locations called for different approaches, with each room positioned to suit the venue’s catering needs.
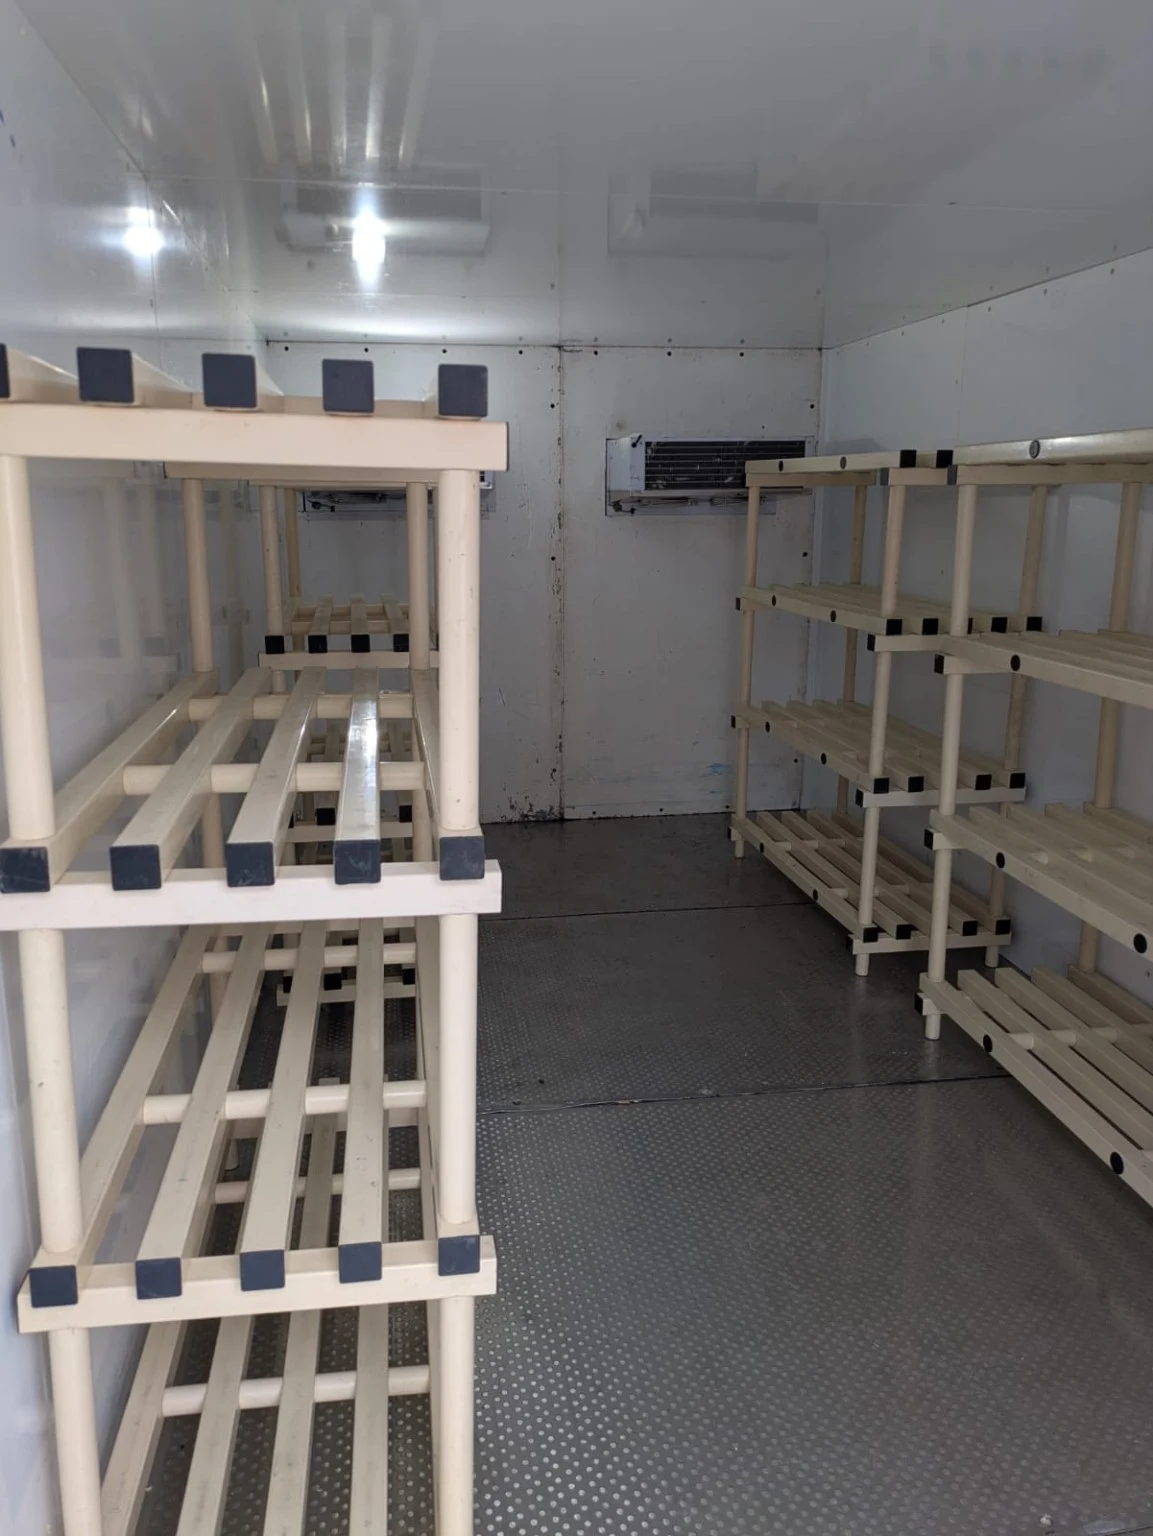
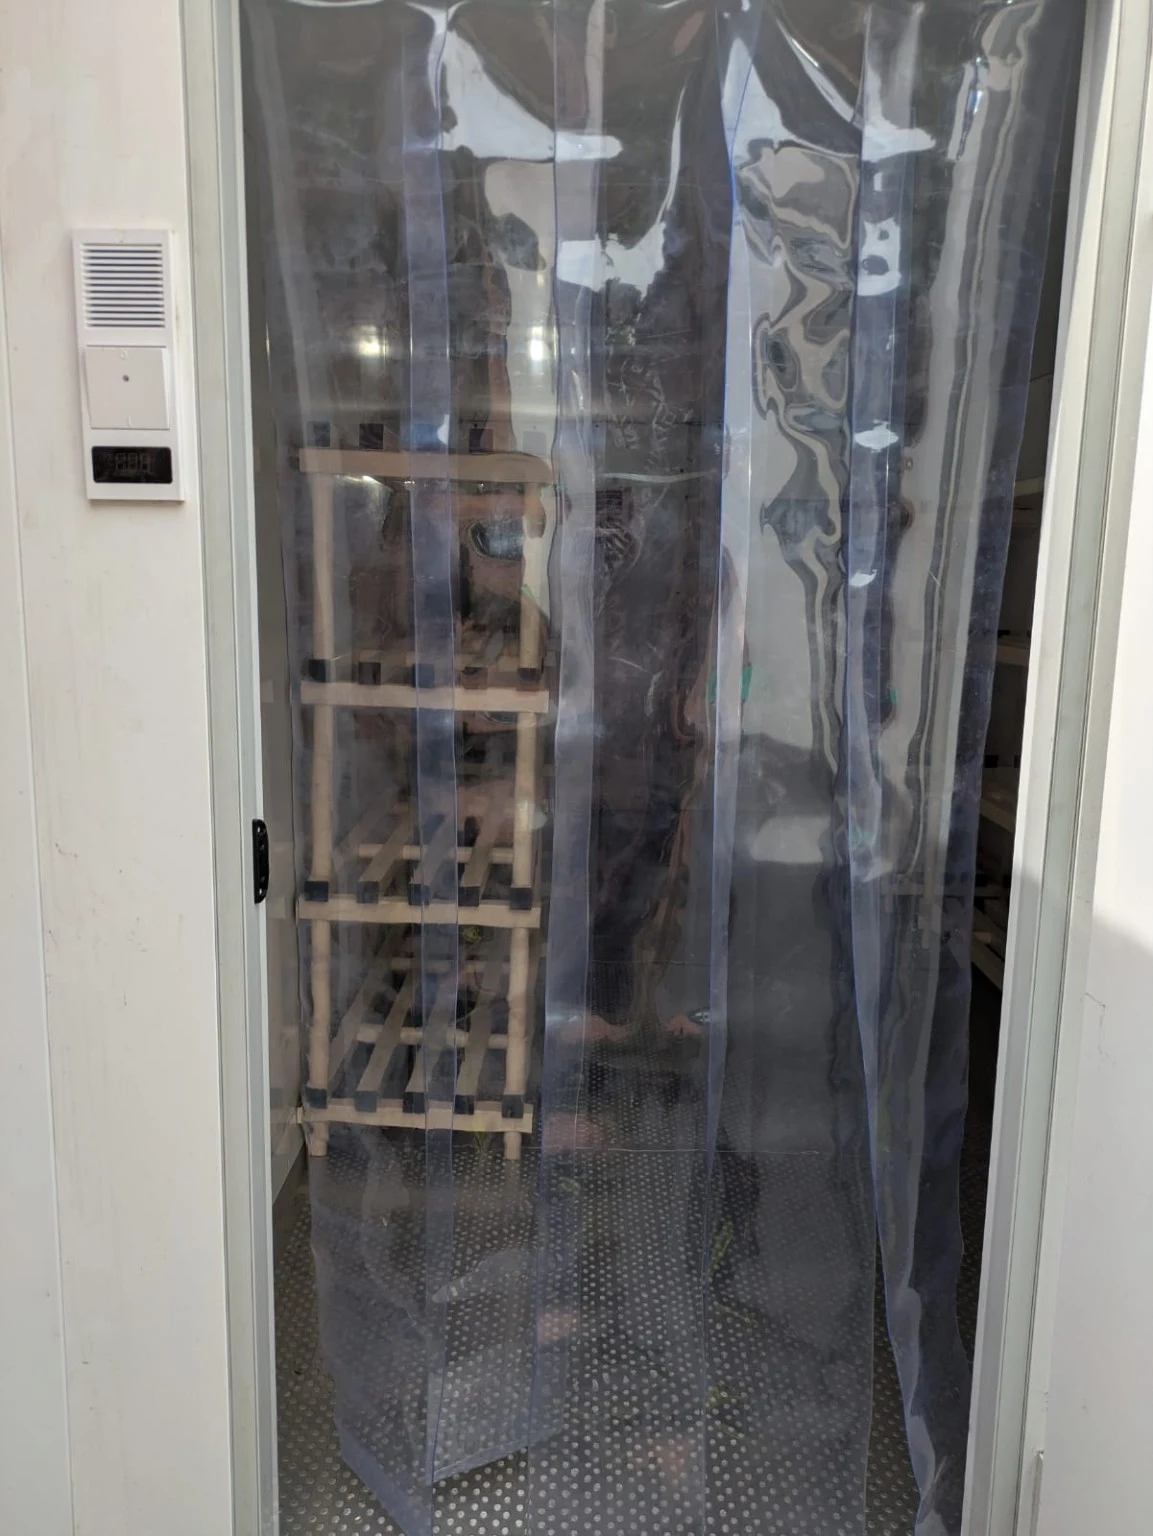
The installation included racking for organised stock storage and strip curtains to help limit warm air entering when the doors are open.
A hot day, and a warm welcome.
It was a very hot installation day, made all the more memorable by the beautiful setting and the welcome from the site staff. Their extra-cold bottles of water were much appreciated by the team—thank you for looking after us!
Making room for airflow outside.
The 4.8 m outdoor fridge sits on a raised platform in a tight space. The team worked with the client to have a hedge cut back, creating better airflow around the refrigeration motor. The available footprint was only part of the challenge: the equipment also needed breathing space.
Managing runoff from the roof above.
The outdoor room is beneath a sloping roof. The team arranged a tarpaulin over the cold room roof to help divert excess rainwater and runoff from above, reducing the risk of water entering the room. This was a response to the particular position and overhead roof at this site.
Careful handling through the building.
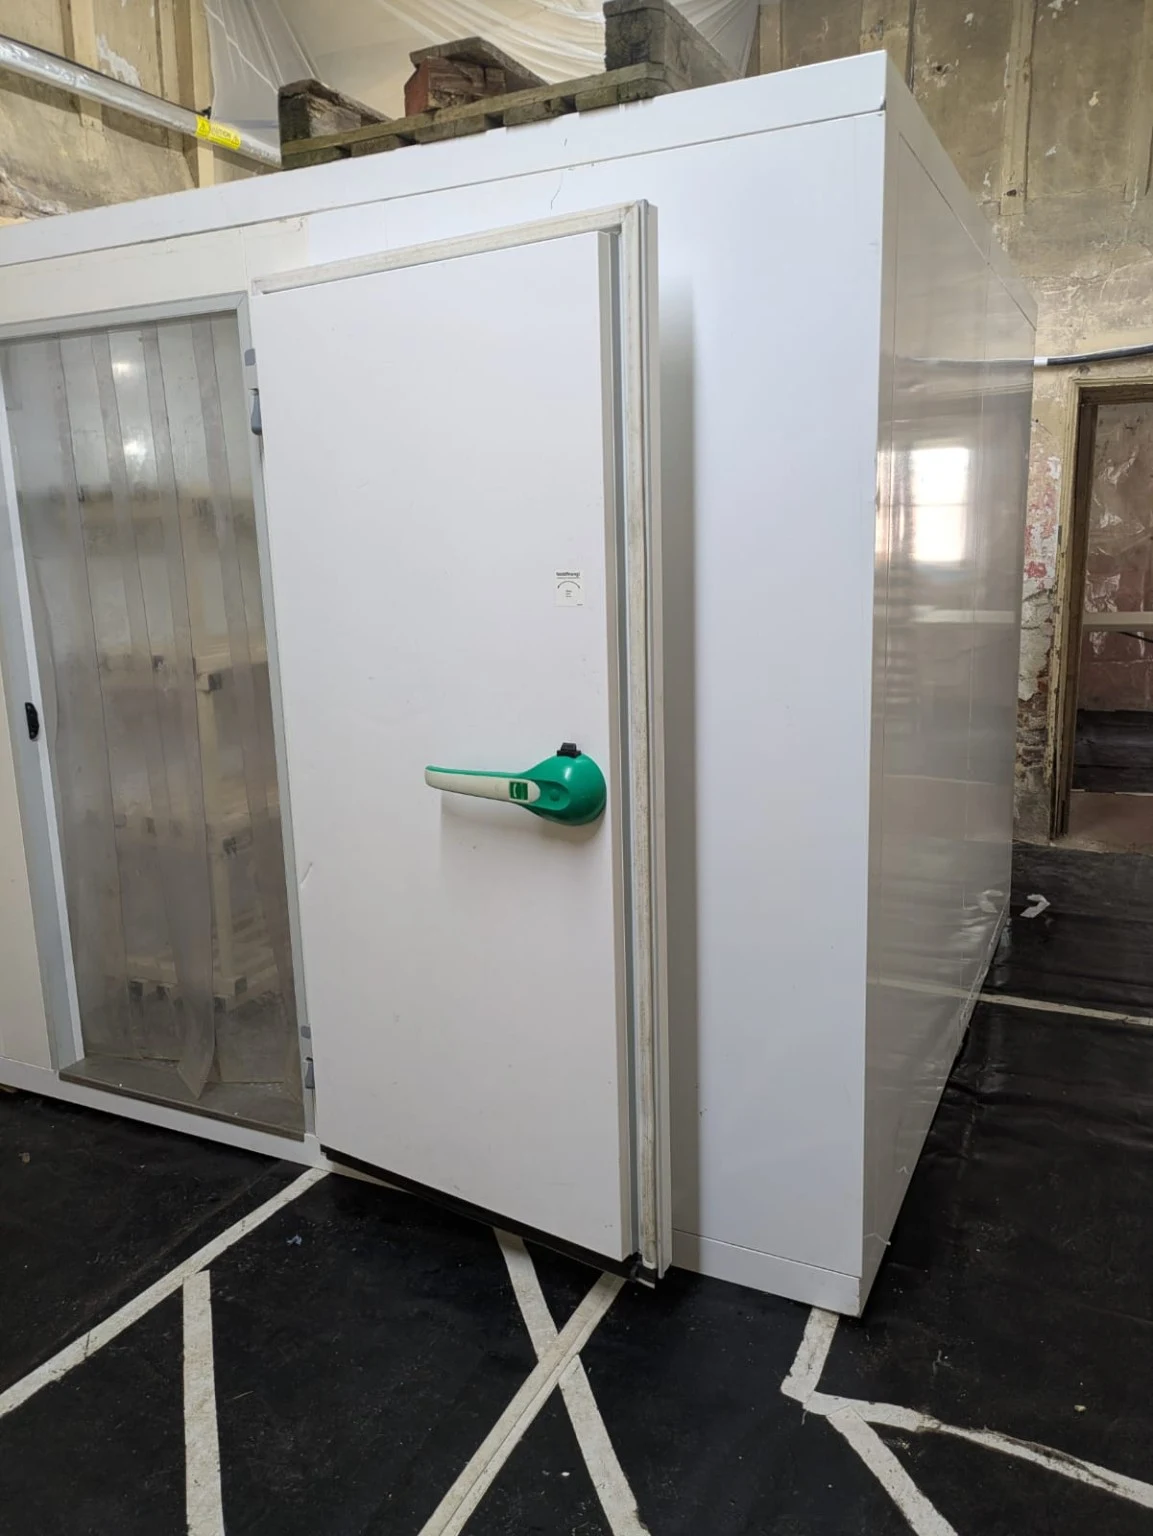
The indoor room required components to be carried through tight doorways and corridors, with extra care around the building. Once inside, minor packing was needed to level and support the room on the old floor.
Keeping power cables off walking routes.
Power cables for both rooms were raised off the floor to avoid creating trip hazards. Planning the cable routes alongside the room positions helped keep the surrounding areas usable.
What this means when planning a venue installation.
Show the installation team the full access route, nearby planting, overhead roofs and proposed cable routes. These details can affect how a room is positioned and supported, even when its footprint fits the available space.
- Outdoor storage
- 1 × 4.8 m fridge
- Indoor storage
- 1 × 2.4 m fridge
- Outdoor position
- Raised platform beside the food marquee
- Indoor access
- Careful handling through tight doorways and corridors
- Storage fittings
- Racking
- Doorway fittings
- Strip curtains
A CLOSER LOOK
Storage fitted to the space.
Racking, strip curtains and the completed indoor room.
WORKING WITH A TRICKY SPACE?
Let’s plan the right fit.
Tell us about your installation space and access route. We’ll help find a practical cold room setup for your venue.
Start your project