
FESTIVAL CATERING · GLANUSK ESTATE, WALES
Green Man Festival.
Chilled and frozen storage, right where the catering team needed it.
THE INSTALLATION
Built around the catering operation.
Set on the Glanusk Estate near Crickhowell, in the Bannau Brycheiniog (Brecon Beacons), Green Man is an independent music and arts festival with a distinctive Welsh setting.
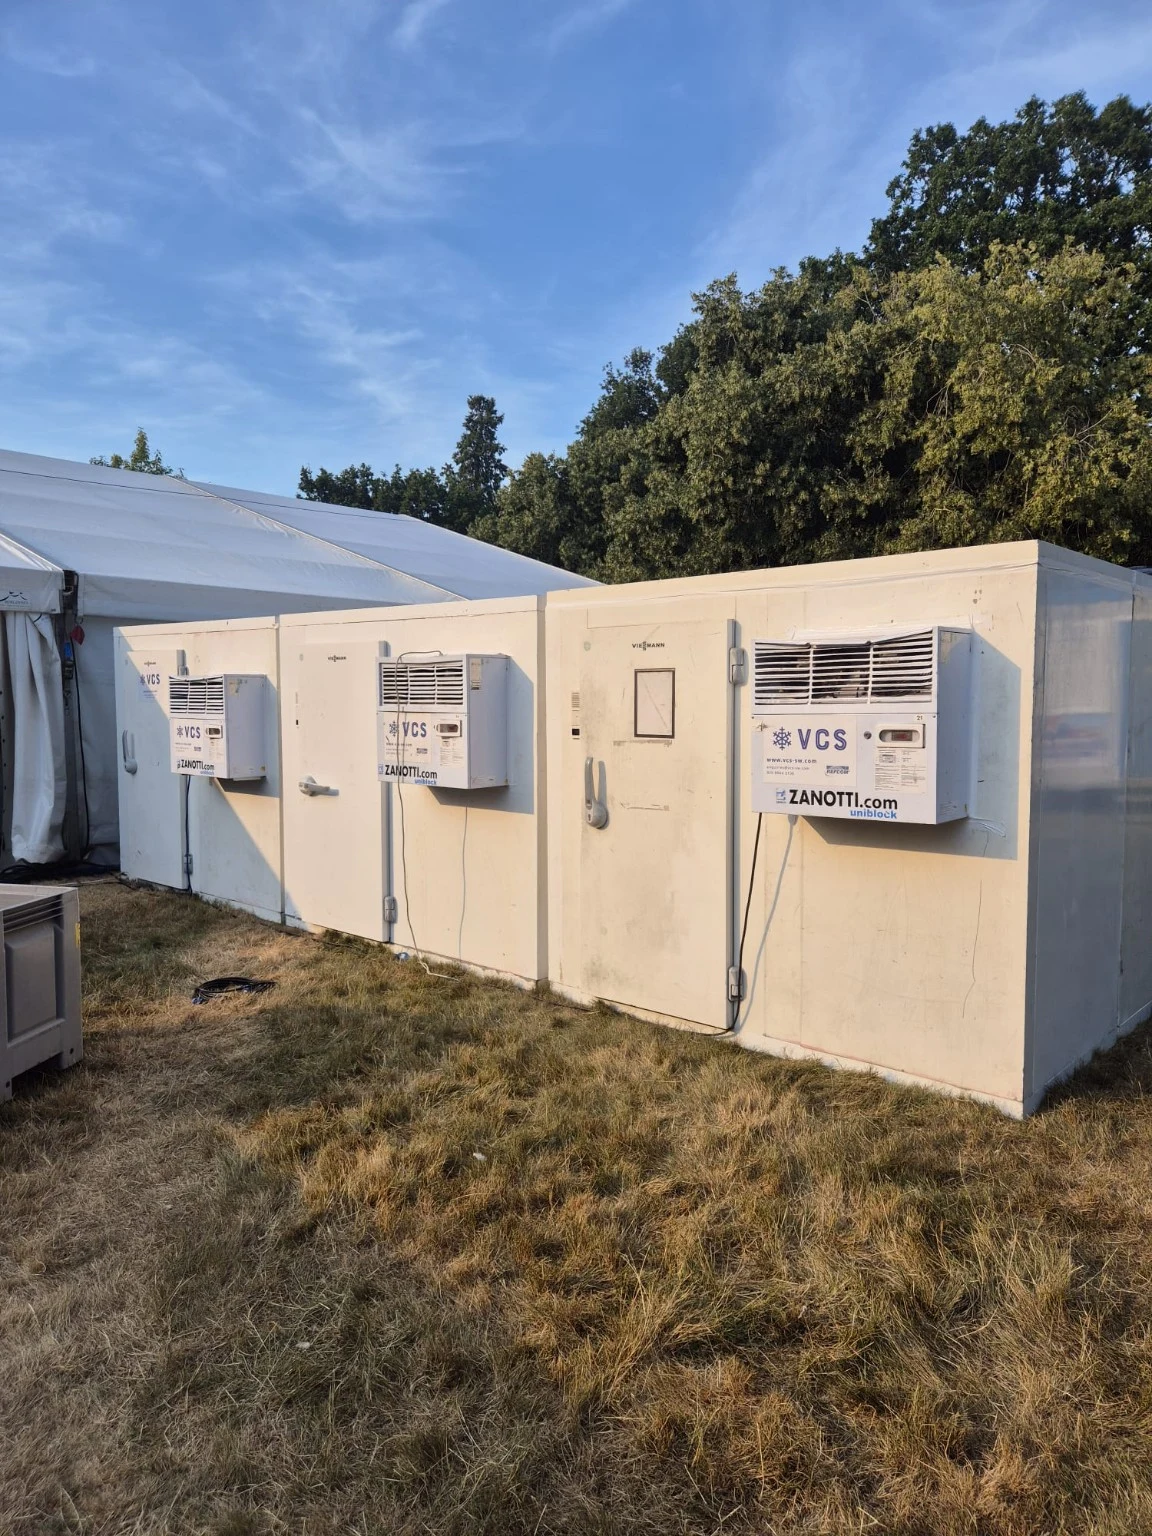
For our client’s catering operation, VCS supplied two 4.8 m walk-in fridges and one 4.8 m walk-in freezer. All three rooms were installed in a line, giving the catering team easy access to chilled and frozen stock from their tent.
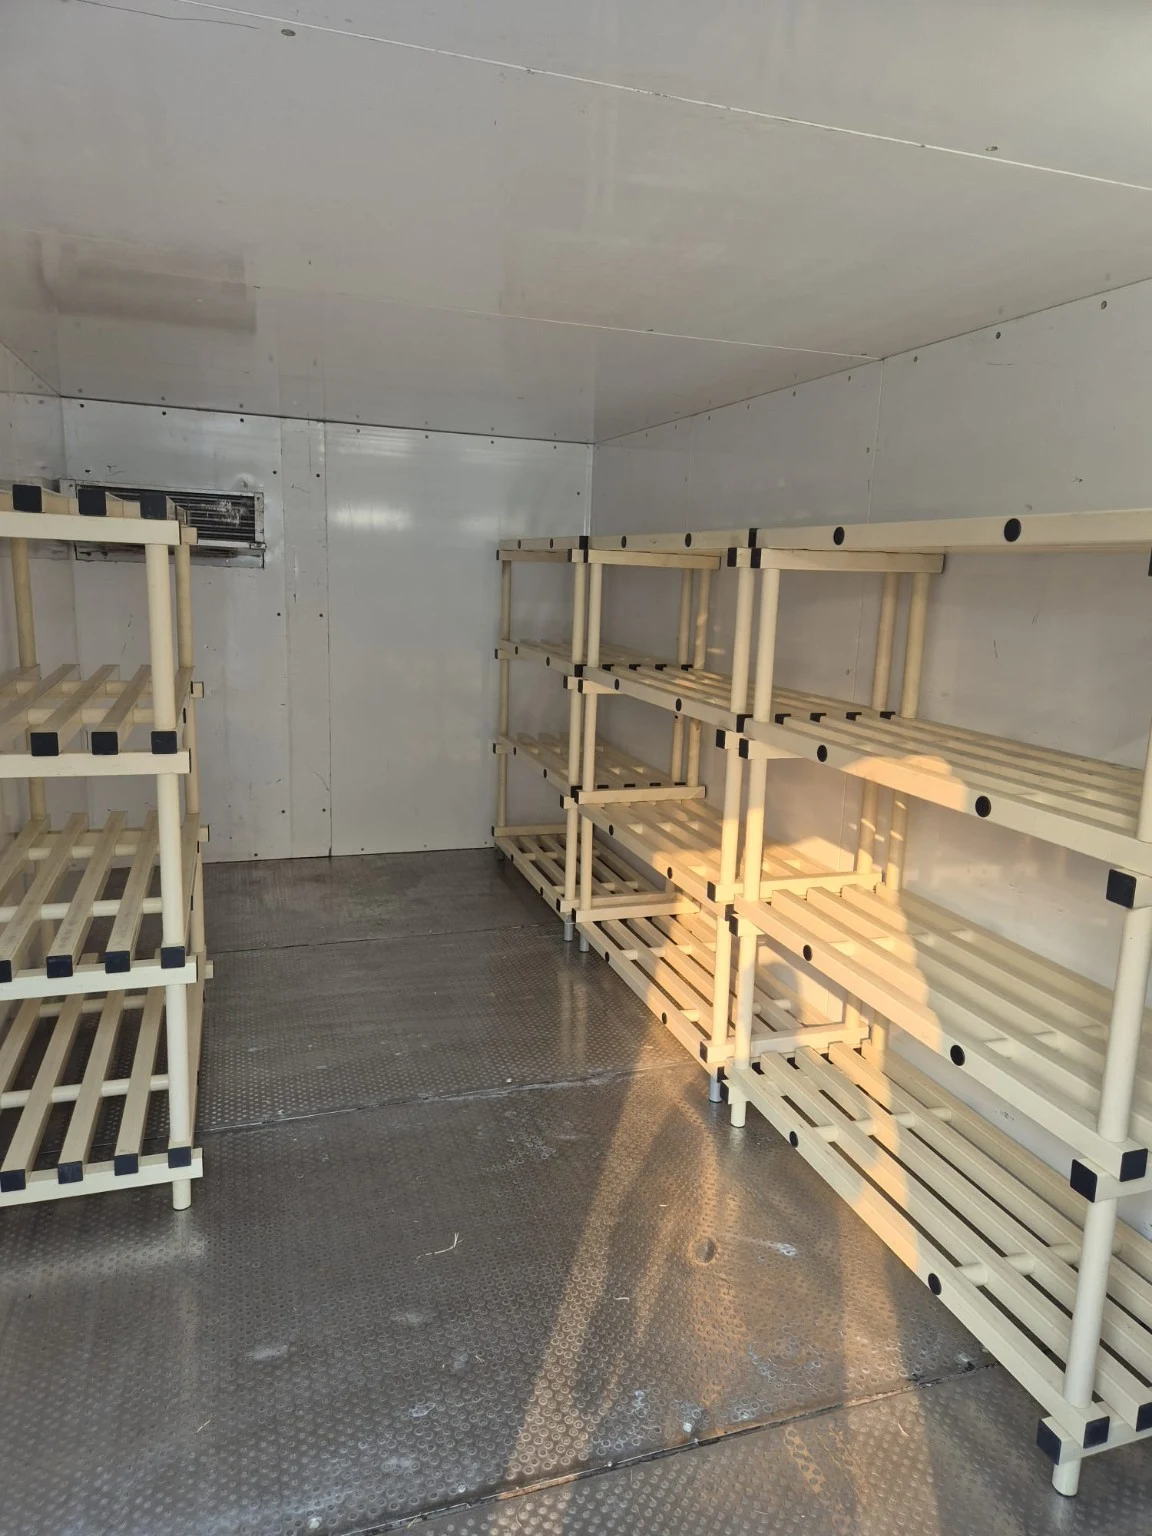
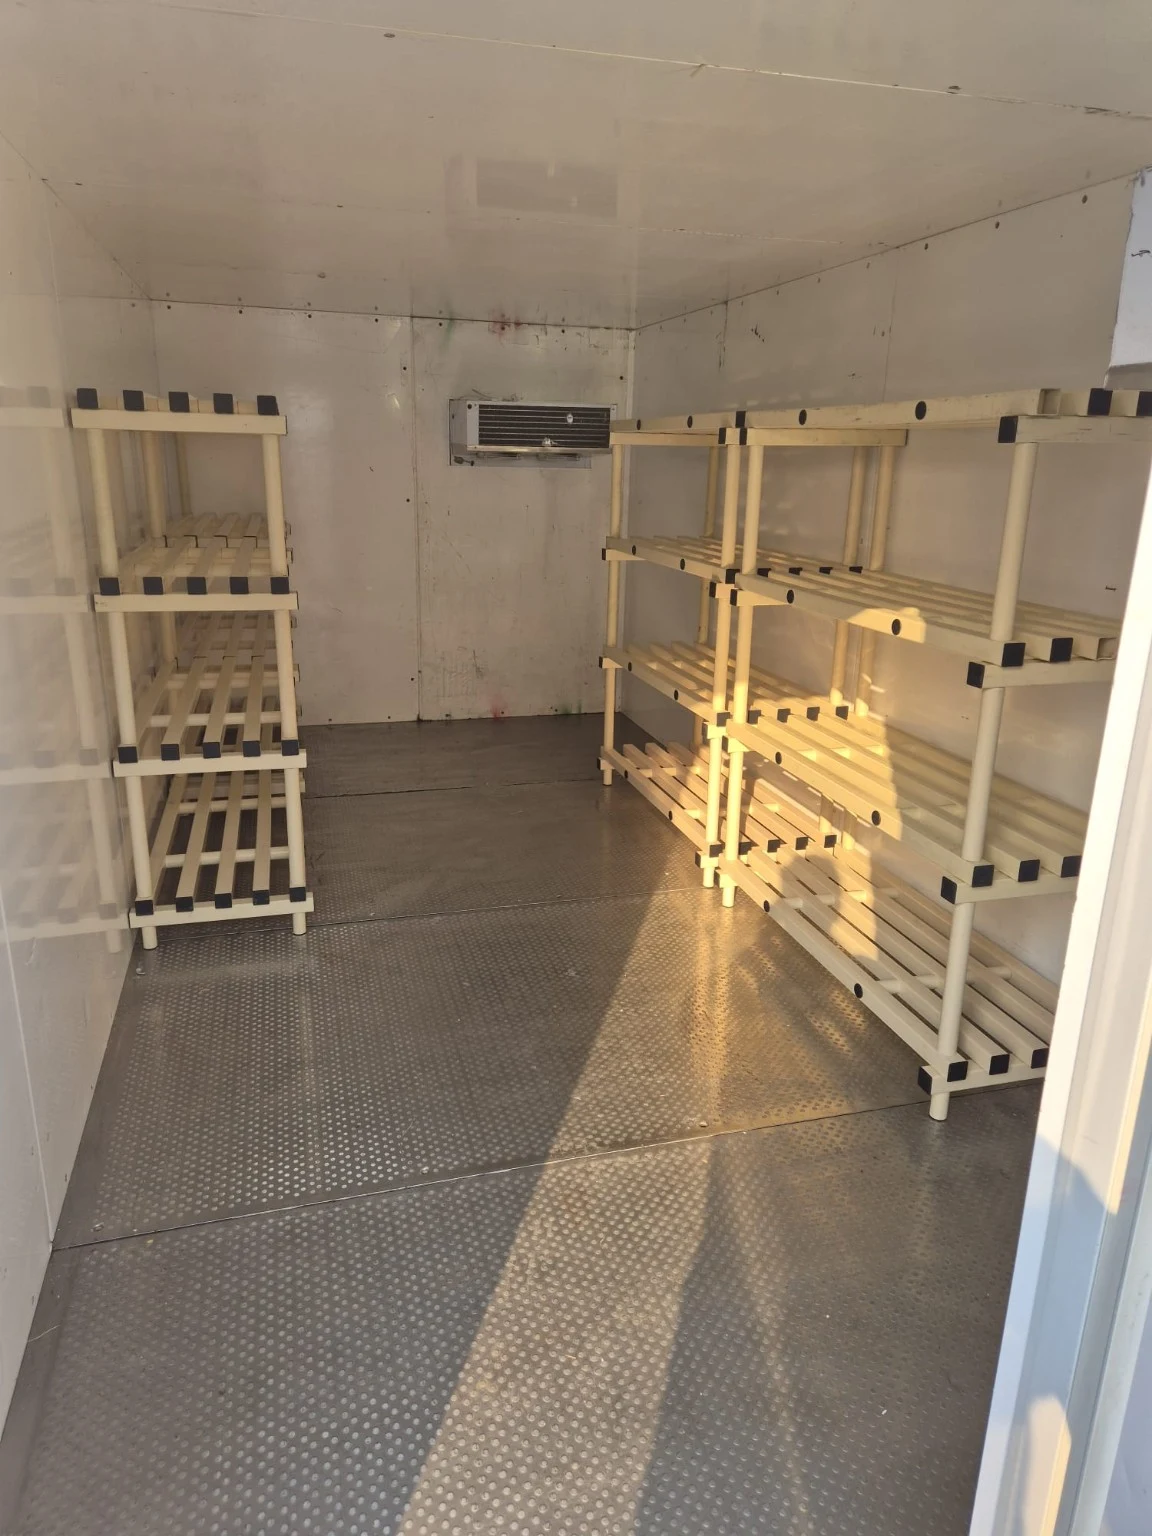
Every room came with racking, creating organised storage space with a clear central aisle. With the rooms grouped together beside the catering tent, the setup kept supplies close at hand for preparation and service.
Revisiting the layout with the client.
The team arrived with an initial layout, then discussed a more suitable location with the client before building. Agreeing the revised position caused a slight delay, but it meant the rooms were installed where the client wanted them. The client agreed with the change and was happy with the arrangement.
Levelling and supporting the floors.
The uneven ground required packing beneath the cold room floors. The team levelled the rooms and provided support throughout the floor area, adapting the installation to the site rather than relying on the ground being flat.
Finding temporary power for equipment checks.
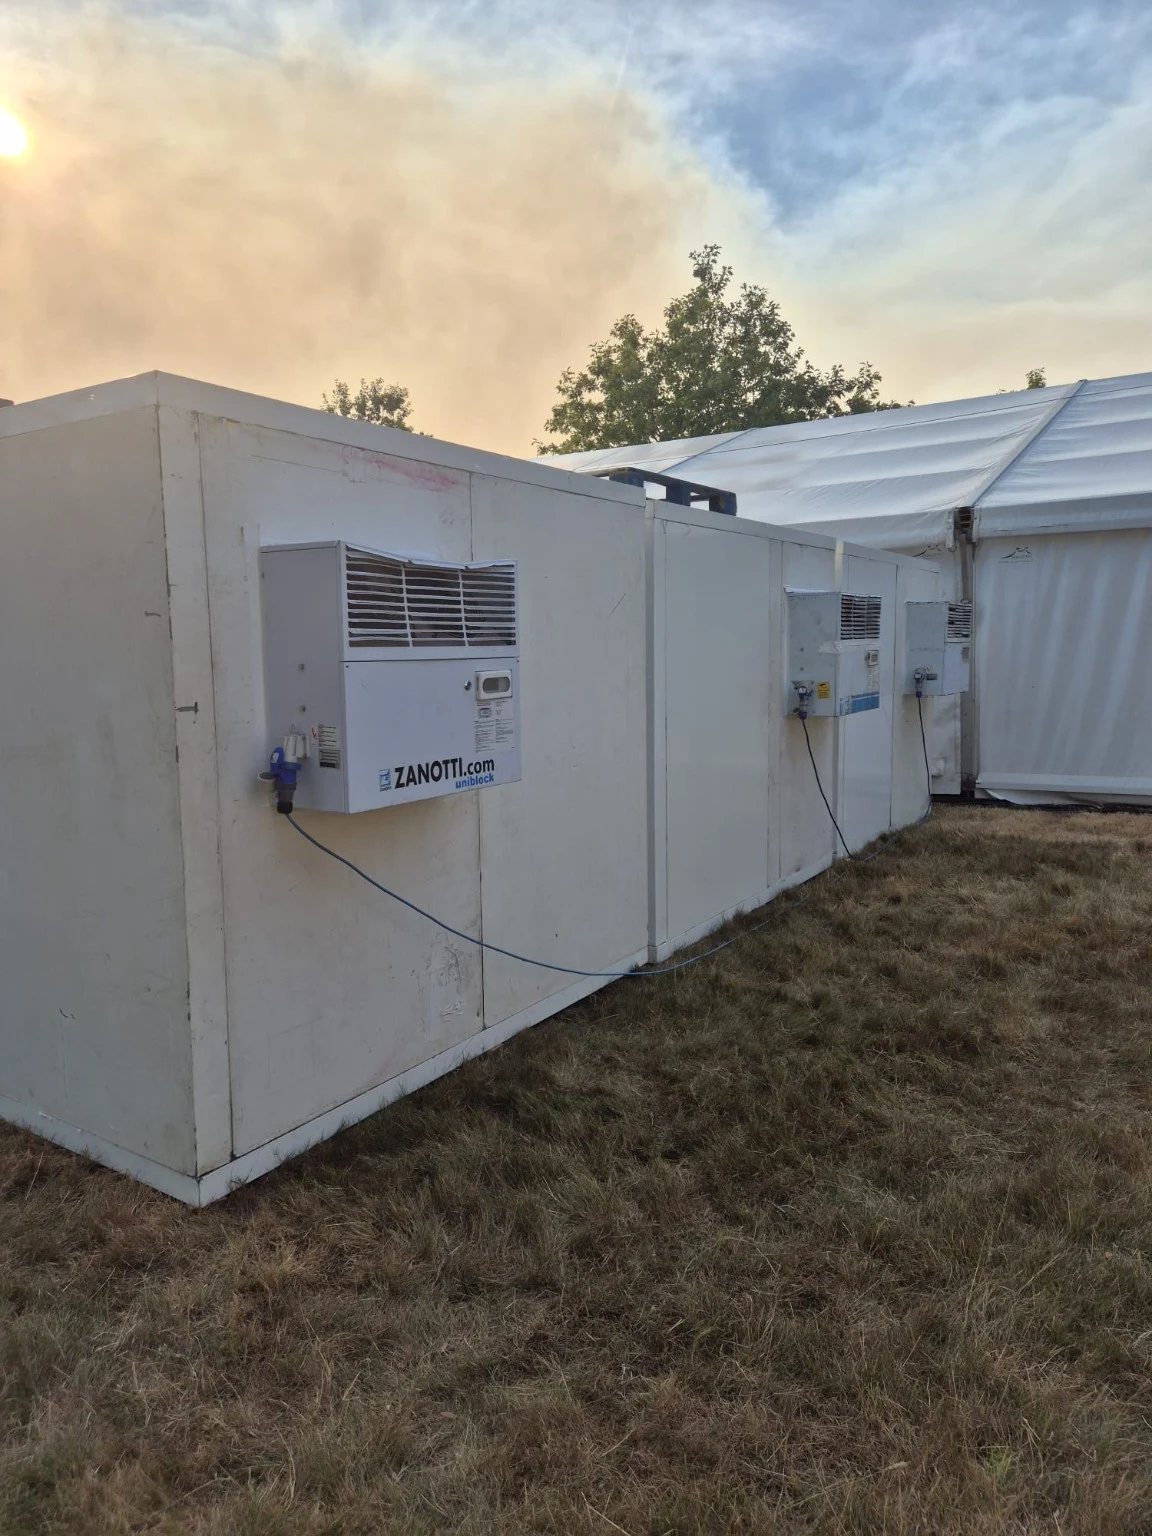
A power supply was not available at the installation location. The team arranged temporary power so they could check all the refrigeration motors and confirm the temperature settings.
What this means when planning a festival installation.
An initial layout is a useful starting point, but reviewing the position on site with the catering team can identify a better arrangement. Ground conditions and the timing of the power supply also need to be included in the installation plan.
- Chilled storage
- 2 × 4.8 m fridges
- Frozen storage
- 1 × 4.8 m freezer
- Storage inside
- Racking in all three rooms
- Positioning
- In a line beside the catering tent
- Ground support
- Packed, levelled and supported throughout
- Equipment checks
- Temporary power arranged to check motors and settings
A CLOSER LOOK
Inside and out.
The completed installation, from the refrigeration units outside to the racking inside.
PLANNING YOUR NEXT EVENT?
Let’s make space for your catering team.
Tell us your storage needs and site layout. We’ll help plan the right walk-in fridge and freezer setup.
Start your project