
SUPERMARKET REFRIGERATION · ONE-DAY INSTALLATION
Waitrose Cold Room Installation.
Six rooms, a carefully planned layout and a one-day installation delivered as promised.
THE INSTALLATION
Making the available space work harder.
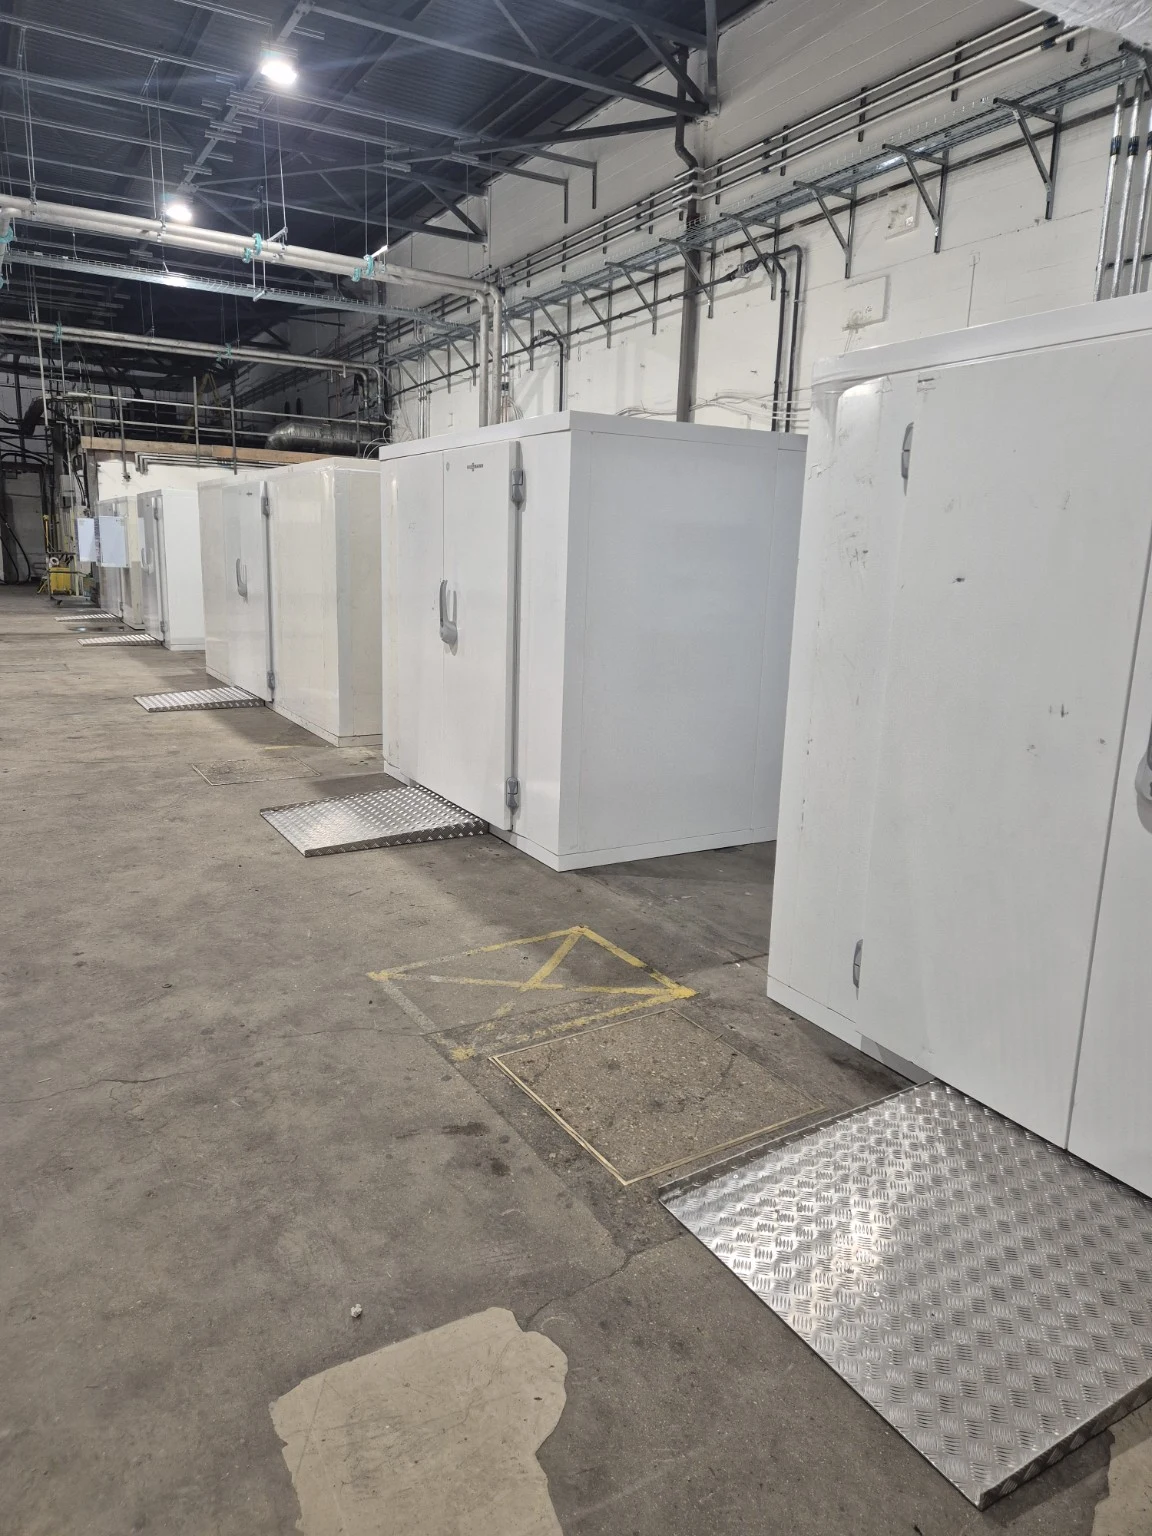
A Waitrose store required temporary refrigeration during construction works. The original brief was for eight rooms: seven fridges, each 2.4 m wide × 6.0 m long, and one freezer, 2.4 m wide × 4.8 m long.
After discussing the available space with the client, VCS recommended replacing four of the proposed fridges with two double-width rooms. The agreed installation comprised:
- 3 fridges: each 2.4 m wide × 6.0 m long.
- 2 double-width fridges: each 4.8 m wide × 6.0 m long.
- 1 freezer: 2.4 m wide × 4.8 m long.
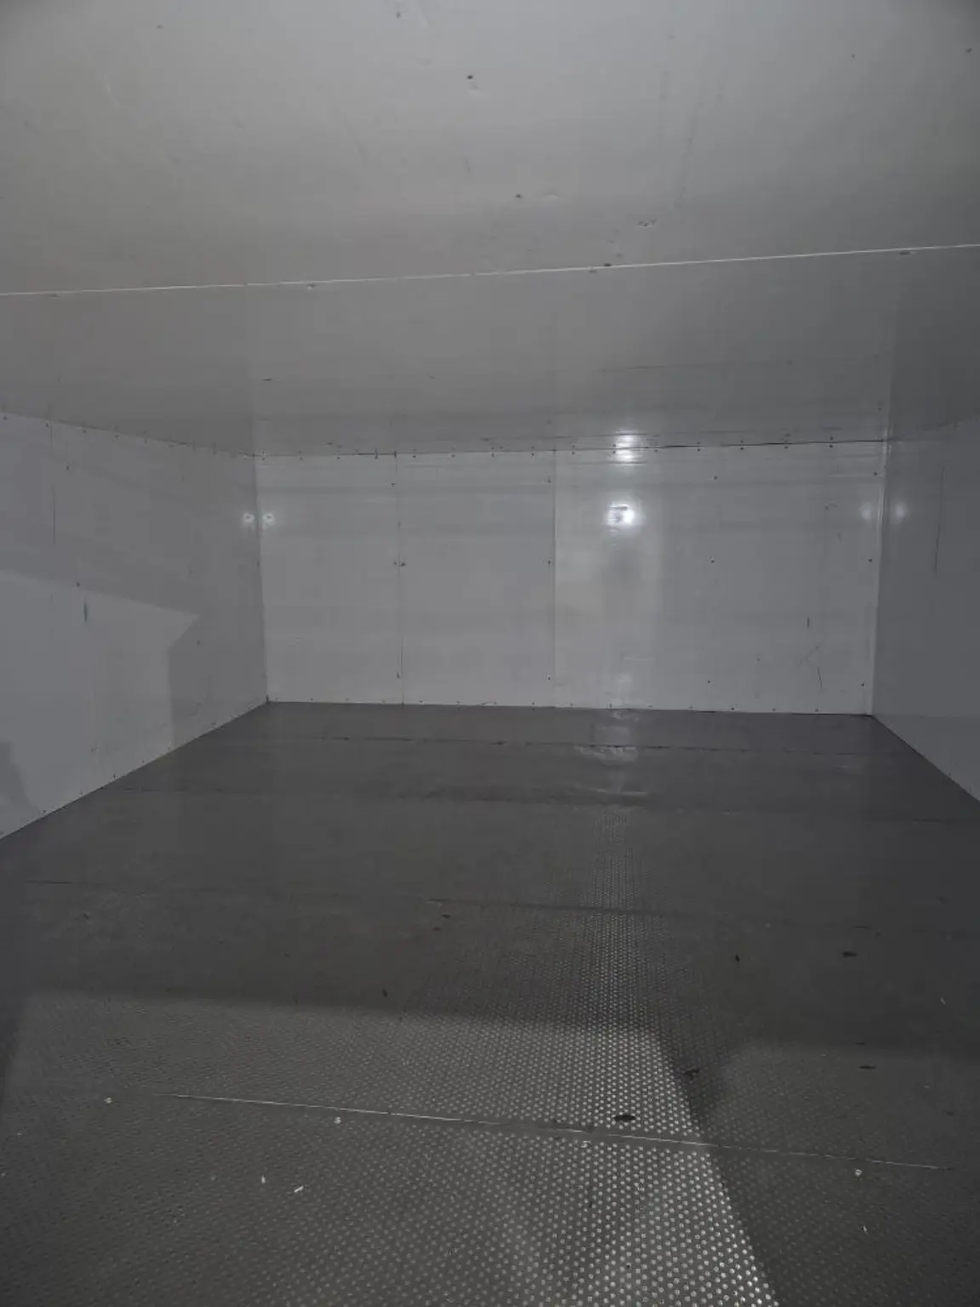
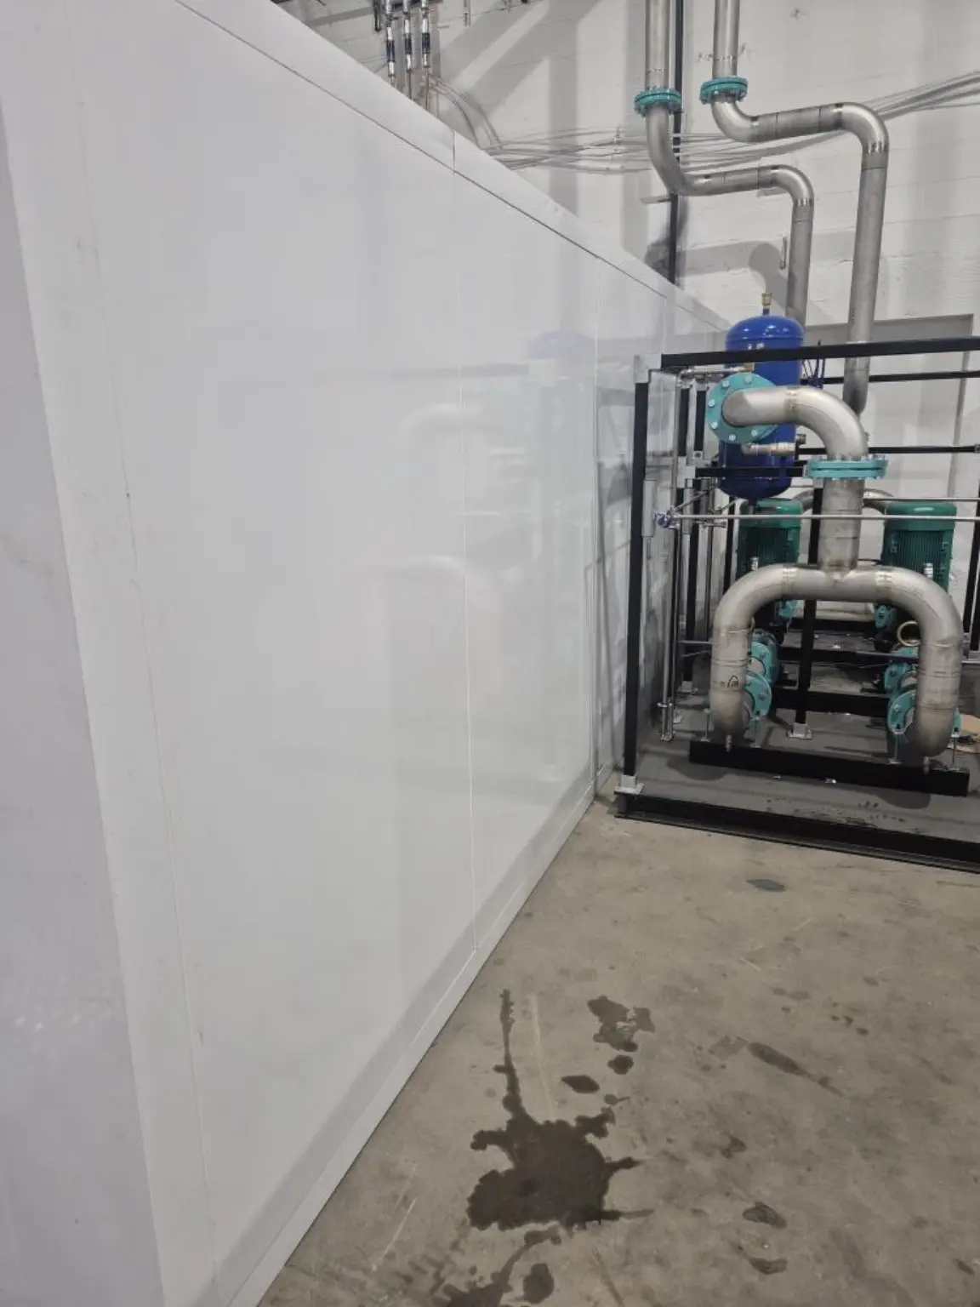
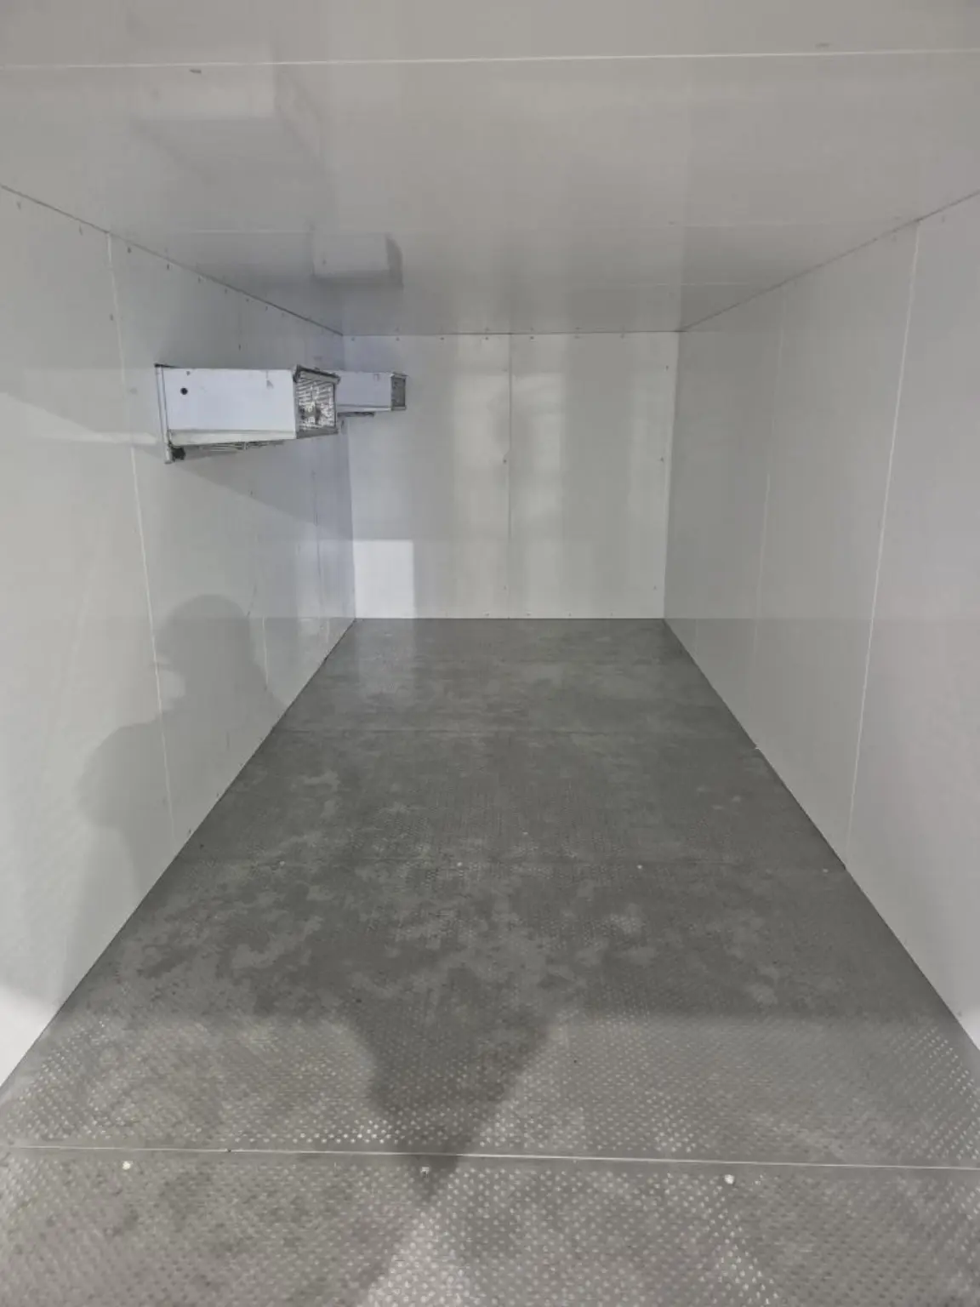
This arrangement provided better spacing for the refrigeration motors and more usable internal storage space within the same overall room footprint.
Precise planning around a busy site.
The rooms needed to fit a precise layout within an active construction area. We made a few small adjustments to the original plan on site, adapting the arrangement to the available space.
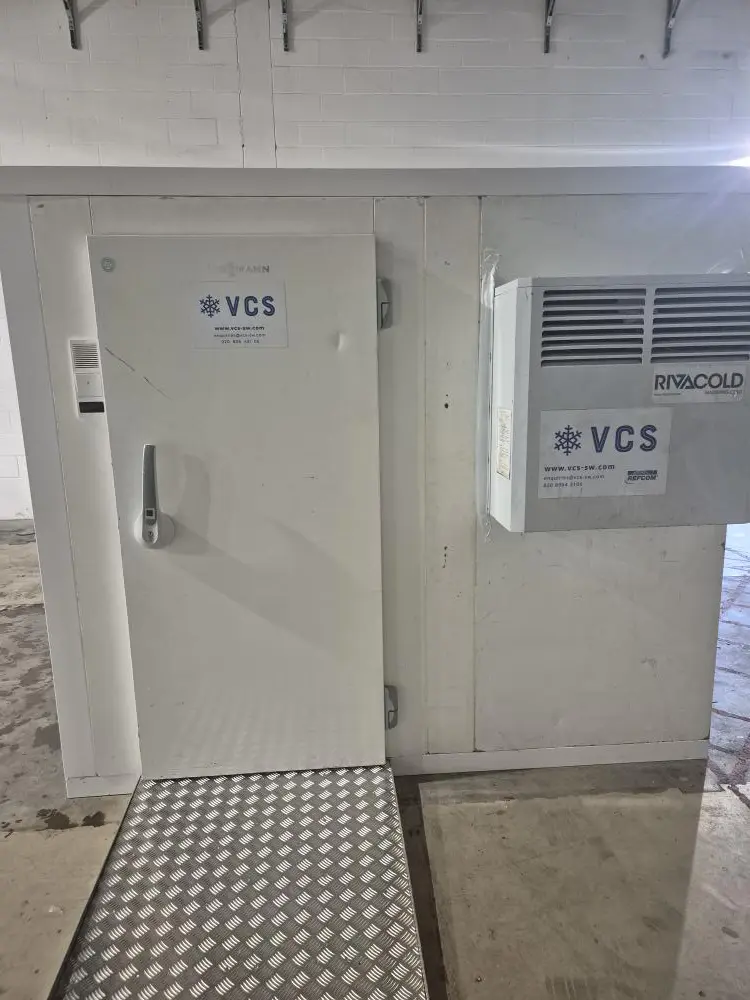
The client trusted our team to choose the most suitable positions for the refrigeration motors, allowing as much breathing space around the units as possible.
Tight access, handled with care.
Getting the equipment inside was one of the main challenges. Small doorways made manoeuvring the components tricky, but the installers carefully brought everything through safely over the course of the morning.
Once inside, the flat floor made assembly relatively straightforward. No timber packing or wooden supports were needed on this installation.
Installed in one day, as promised.
The initial expectation was that the project would take several days. VCS committed to a one-day installation, and the team delivered exactly that.
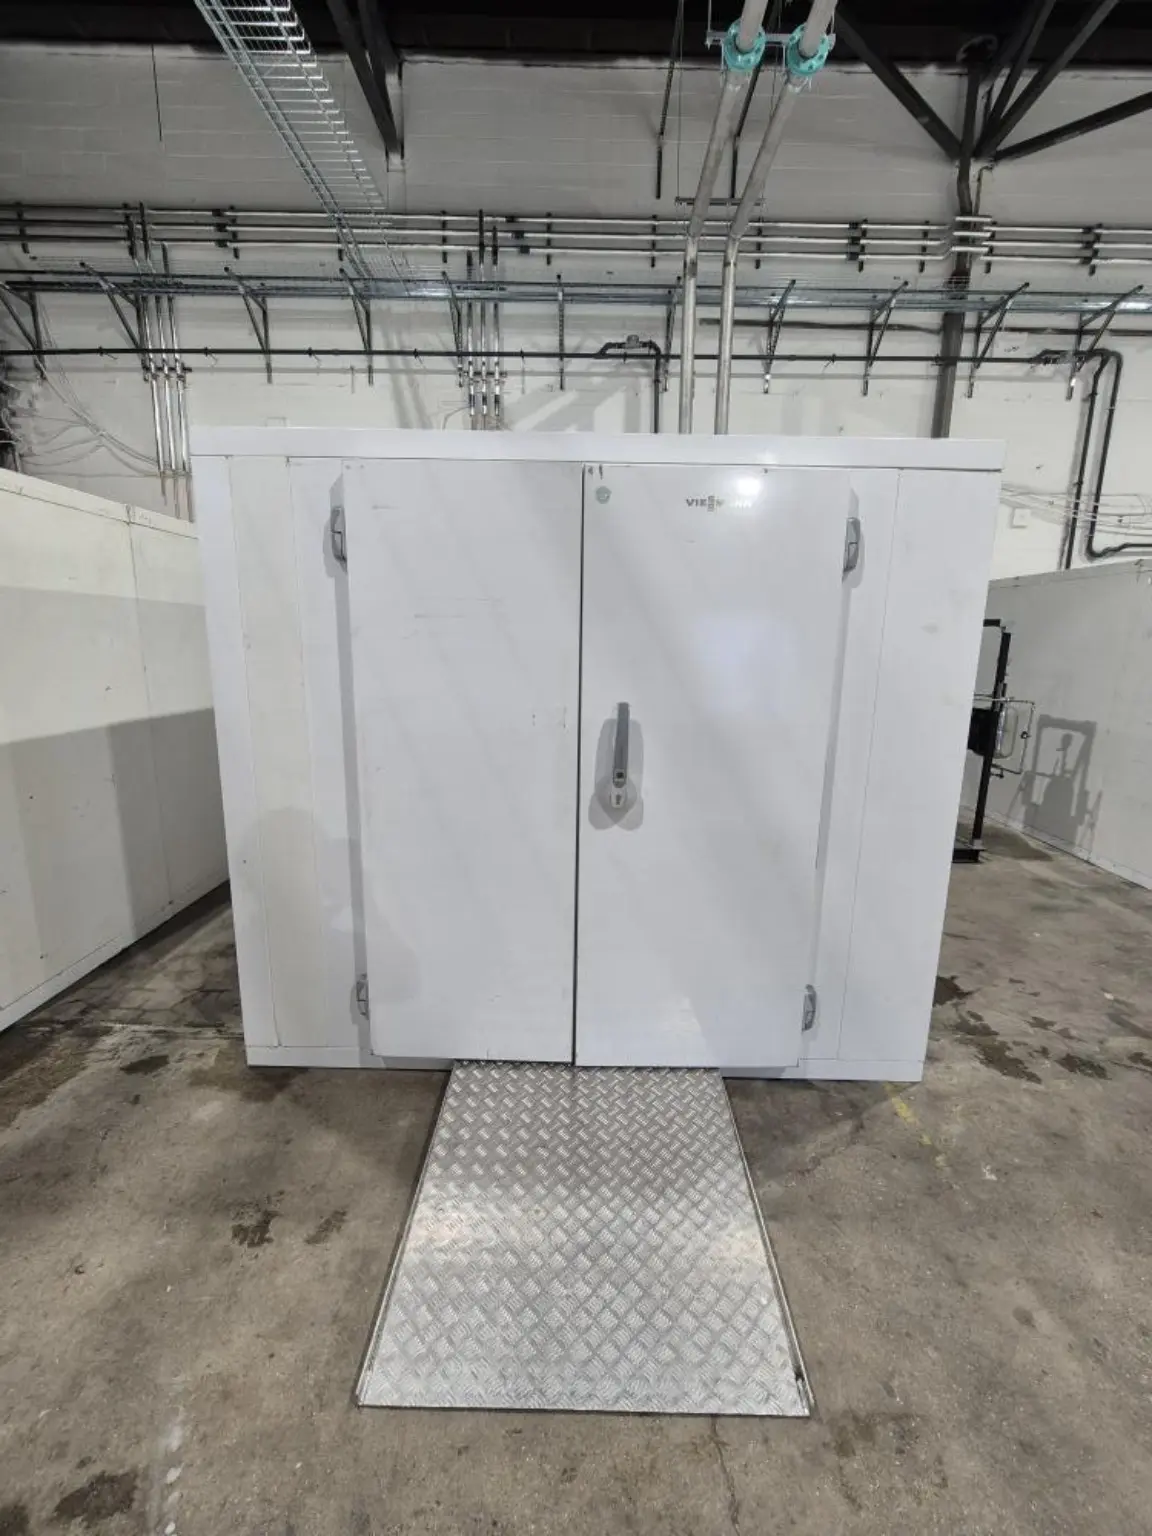
Every fridge was fitted with barn doors, while the freezer had a single door, as requested. All six rooms were supplied with access ramps and strip curtains. It was a demanding, long day, with substantial driving at either end, and the successful installation was a credit to the effort and teamwork of every installer involved.
A spotless handover.
Once the installation was complete, the team cleared away all rubbish and left the site spotless.
Ready for the next move.
Our involvement does not end with this installation. When requested, VCS will return to dismantle the rooms and rebuild them in a new location, adapting the setup for the next stage of the project.
- Original brief
- 7 fridges: 2.4 m wide × 6.0 m long each; 1 freezer: 2.4 m wide × 4.8 m long
- Installed layout
- 3 fridges: 2.4 m wide × 6.0 m long each; 2 fridges: 4.8 m wide × 6.0 m long each; 1 freezer: 2.4 m wide × 4.8 m long
- Doors
- Barn doors on all fridges; single door on the freezer
- Fittings
- Ramps and strip curtains on all rooms
- Installation
- Completed in one day
- Next stage
- Dismantling and relocation when requested
A CLOSER LOOK
Inside the installation.
PLANNING SUPERMARKET COLD STORAGE?
Refrigeration that fits your site.
Explore our walk-in fridge hire and freezer hire, or tell us about your storage requirements, access restrictions and installation programme.
Create your project